Rules
Small room makeovers contractor: questions to ask before hiring
Use this small room makeovers contractor checklist to clarify scope, approvals, product safety, licensing, insurance, permits, and closeout before work starts.

Archive
Rules
Use this small room makeovers contractor checklist to clarify scope, approvals, product safety, licensing, insurance, permits, and closeout before work starts.
Costs
A makeover budget that survives contact with a real room, including the costs people always forget and the improvements that cost nothing at all.
Industry
Small room makeovers case studies are not presented; instead, five recurring lessons cover reversibility, fire safety, finishes, habits and walkthroughs.
Reviews
Small room makeovers products worth testing in 2027: removable wallpaper, rolling carts, storage benches and air cleaners tested against renter reality.
Features
Plan small room makeovers by region with evacuation storage, storm safety, humidity control, safe heating, and dust-aware finishes.
Industry
Five named small room makeovers and the lesson each one proves, from a Manhattan studio to a Tokyo house on a 40 square metre lot, plus a budget.
Maintenance
Modular storage systems maintenance covers loaded-shelf and fixing checks, written configuration records, and an annual review of storage access.
Reviews
Modular storage upgrades ranked by how often they help: pull out drawers, interior lighting, work surfaces, doors, charging bays, and a mounted fire extinguisher.
Rules
How to check a closet or storage installer before they drill: fixing method, load rating, wall type, and what happens if the wall is not right.
Features
A week by week schedule for a modular storage project, from the inventory nobody wants to do through installation, loading and adjustment work.
Features
Vancouver laneway house rental rules for owners: the occupancy permit first, then BC limits on rent increases and deposits, and the short-term rental cap.
Features
Laneway house vs ADU: compare rear-lane access, detached and interior unit types, and how site work shapes a small-home project.
Features
Laneway house or basement suite: how lane access, parking, utility runs, build scope and zoning decide which small rental unit a city lot can take.
Features
A width-by-width guide to narrow living room furniture placement. See what fits at 8, 9, and 10 feet, plus walkway clearance, sofa depth, and layout limits.
Features
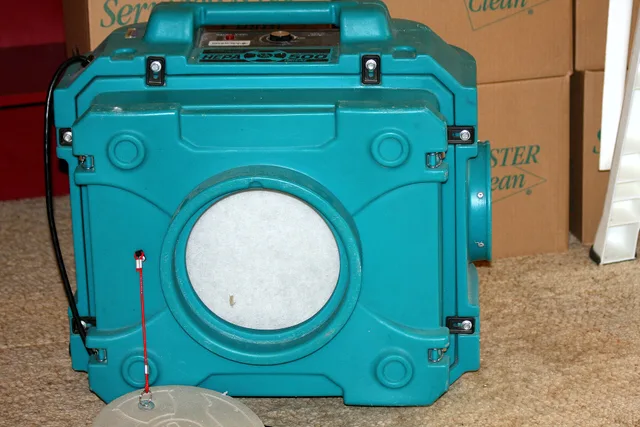
A small home air filtration retrofit guide: permit triggers, condo and landlord rules, MERV 13 limits, and wildfire smoke sizing.
Features
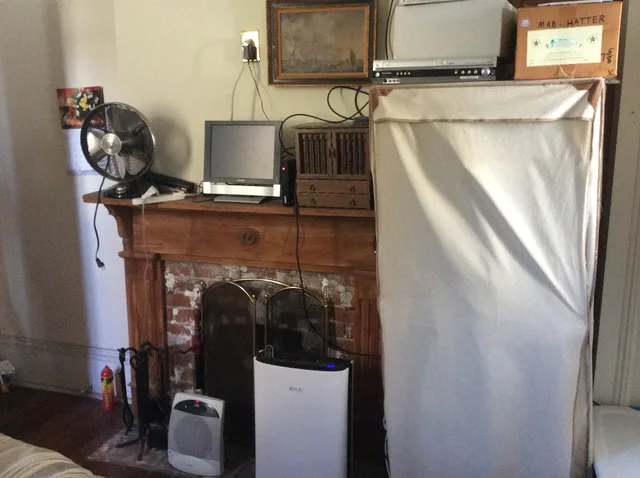
A wildfire smoke small home retrofit guide for renters, covering purifier placement, sealing priorities, filter choices, and approval questions.
Maintenance
Five modular storage regrets, from buying before measuring to unanchored height, plus fire safety clearances and buying checks to prevent them.
Reviews
Modular storage systems reviews sorted out for 2027 show what each named system carries, where it fits, and how to check parts before you buy.
Features
Small home design firms ideas for choosing scope, from consultations and room layouts to adapted plans, permitting, full-service design, and prefab.
Rules
Small home design firms rules come from local code adoption: which edition, amendments and appendices apply, and what to ask before hiring.
Maintenance
Small home design firms problems: scope drift, bids that cannot be compared, missing consultants and the prefab site gap, how each failure starts.
Guides
Due diligence before you sign with a design firm: credentials, comparable permitted work, fee structure, deliverables and who owns the drawings.
Rules
Edmonton secondary suite rules for a small basement: Zoning Bylaw 20001, lot checks, what inspectors measure, parking, cost, and where Calgary differs.
Guides
Four checks for a compact renovation in Halifax or St. John's cover storm and flood exposure, old wall cavities, driving rain, and municipal building permits.
Reviews
Architect, interior designer, design build, prefab provider or plan seller: what each delivers on a compact project, and what each one charges.
Features
A small room wall assembly Atlantic Prairie guide: Halifax moisture control, Winnipeg frost depth, and the wall, floor, and storage picks that fit each climate.
Rules
Vancouver laneway house rules set the size, energy, seismic and permit path for a compact detached secondary suite on a single-family city lot.
Maintenance
Wildfire smoke small home filtration Kelowna Calgary: pick HEPA or MERV filters, seal gaps, adjust your HRV, and track the Air Quality Health Index.
Industry
The architects, builders and code bodies advancing small home design, judged by what has reached the model codes and been permitted in practice.
Rules
ADA small bathroom layout requirements come down to measurable clearances: a 60 inch turning space, 30 by 48 inch clear floor space, and grab bar heights.
Rules
Calgary secondary suite requirements for small basements turn on two permits, code egress windows and the City suite registry, and the order you file them in.
Costs
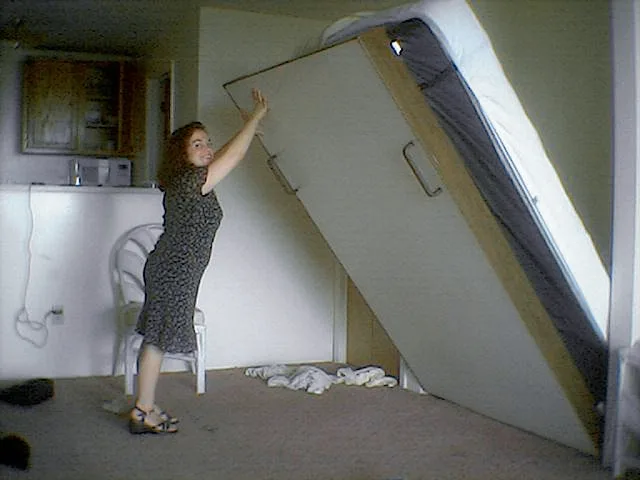
Murphy bed installation cost by state runs about $1,000 to $7,000, with coastal metros paying the most and Midwest markets the least. Permit fees add $50 to $400.
Guides
Narrow living room furniture layout comparison: wall-hugging versus floating furniture, the criteria that decide it, and the limit both approaches share.
Rules
Small apartment kitchen renovation permits NYC explained: what to file with DOB, what the co-op board must approve, and what happens if you skip either track.
Rules
Small bedroom egress window requirements turn on net clear opening size, sill height and who has jurisdiction. Here is how the rules actually apply.
Rules
Small condo renovation HOA approval starts with the board's documents, not the city. A step-by-step checklist for US owners in compact units.
Rules
The questions to ask a designer before they redraw your compact room, covering exits, ventilation, combustion appliances and reversible choices.
Rules
Toronto condo kitchen renovation permits need City approval plus condo board sign-off. Here are the documents, timelines and consequences for a small kitchen.
Costs
Four small space design mistakes, what each one costs to correct, and how to tell a fix worth paying for from a compromise you can live with.
Industry
How to tell a documented compact home project from a styled one, what a credible case study contains, and why survey data beats an anecdote.
Reviews
Tools to test for preventing compact room mistakes: layout apps, laser measures, mockup supplies, furniture sliders, and the two alarms to test.
Features
Miami and Phoenix punish the same compact rooms in opposite ways, and the fix in each city starts with the exact building type you actually live in.
Maintenance
Eight design mistakes common in compact homes, why each one happens, and the correction that holds up, with notes on door swings, lighting, storage, and fire spread.
Maintenance
What a newly remodeled compact room needs at month one, month six and year one, and the detection devices that need checking on their own cycle.
Reviews
Ranking compact remodeling upgrades by daily usefulness: what to do while the walls are open, and what can safely wait until several years later.
Rules
Use this small room remodeling contractor checklist to verify licenses, insurance, references, EPA lead-safe status, building rules, and contract terms.
Features
A small room remodel runs eight to sixteen weeks, with two or three on site. See where the waiting weeks go and which moves shorten each one.
Maintenance
Five small room remodeling regrets, from a vague scope and low allowances to tight fits, disruption and leftover materials, with a prevention for each one.