Reviews
Part of Who is actually pushing small home design forward, from tiny houses to middle housing
Architect versus design build versus prefab: small home design firms compared
Architect, interior designer, design build, prefab provider or plan seller: what each delivers on a compact project, and what each one charges.
What to take away
- Architect fees usually run 8 to 15 percent of construction cost, or roughly $100 to $250 an hour; design build quotes one number for design and build together.
- Interior designers bill hourly, commonly $75 to $200, or by the room, and rarely carry structural or code liability.
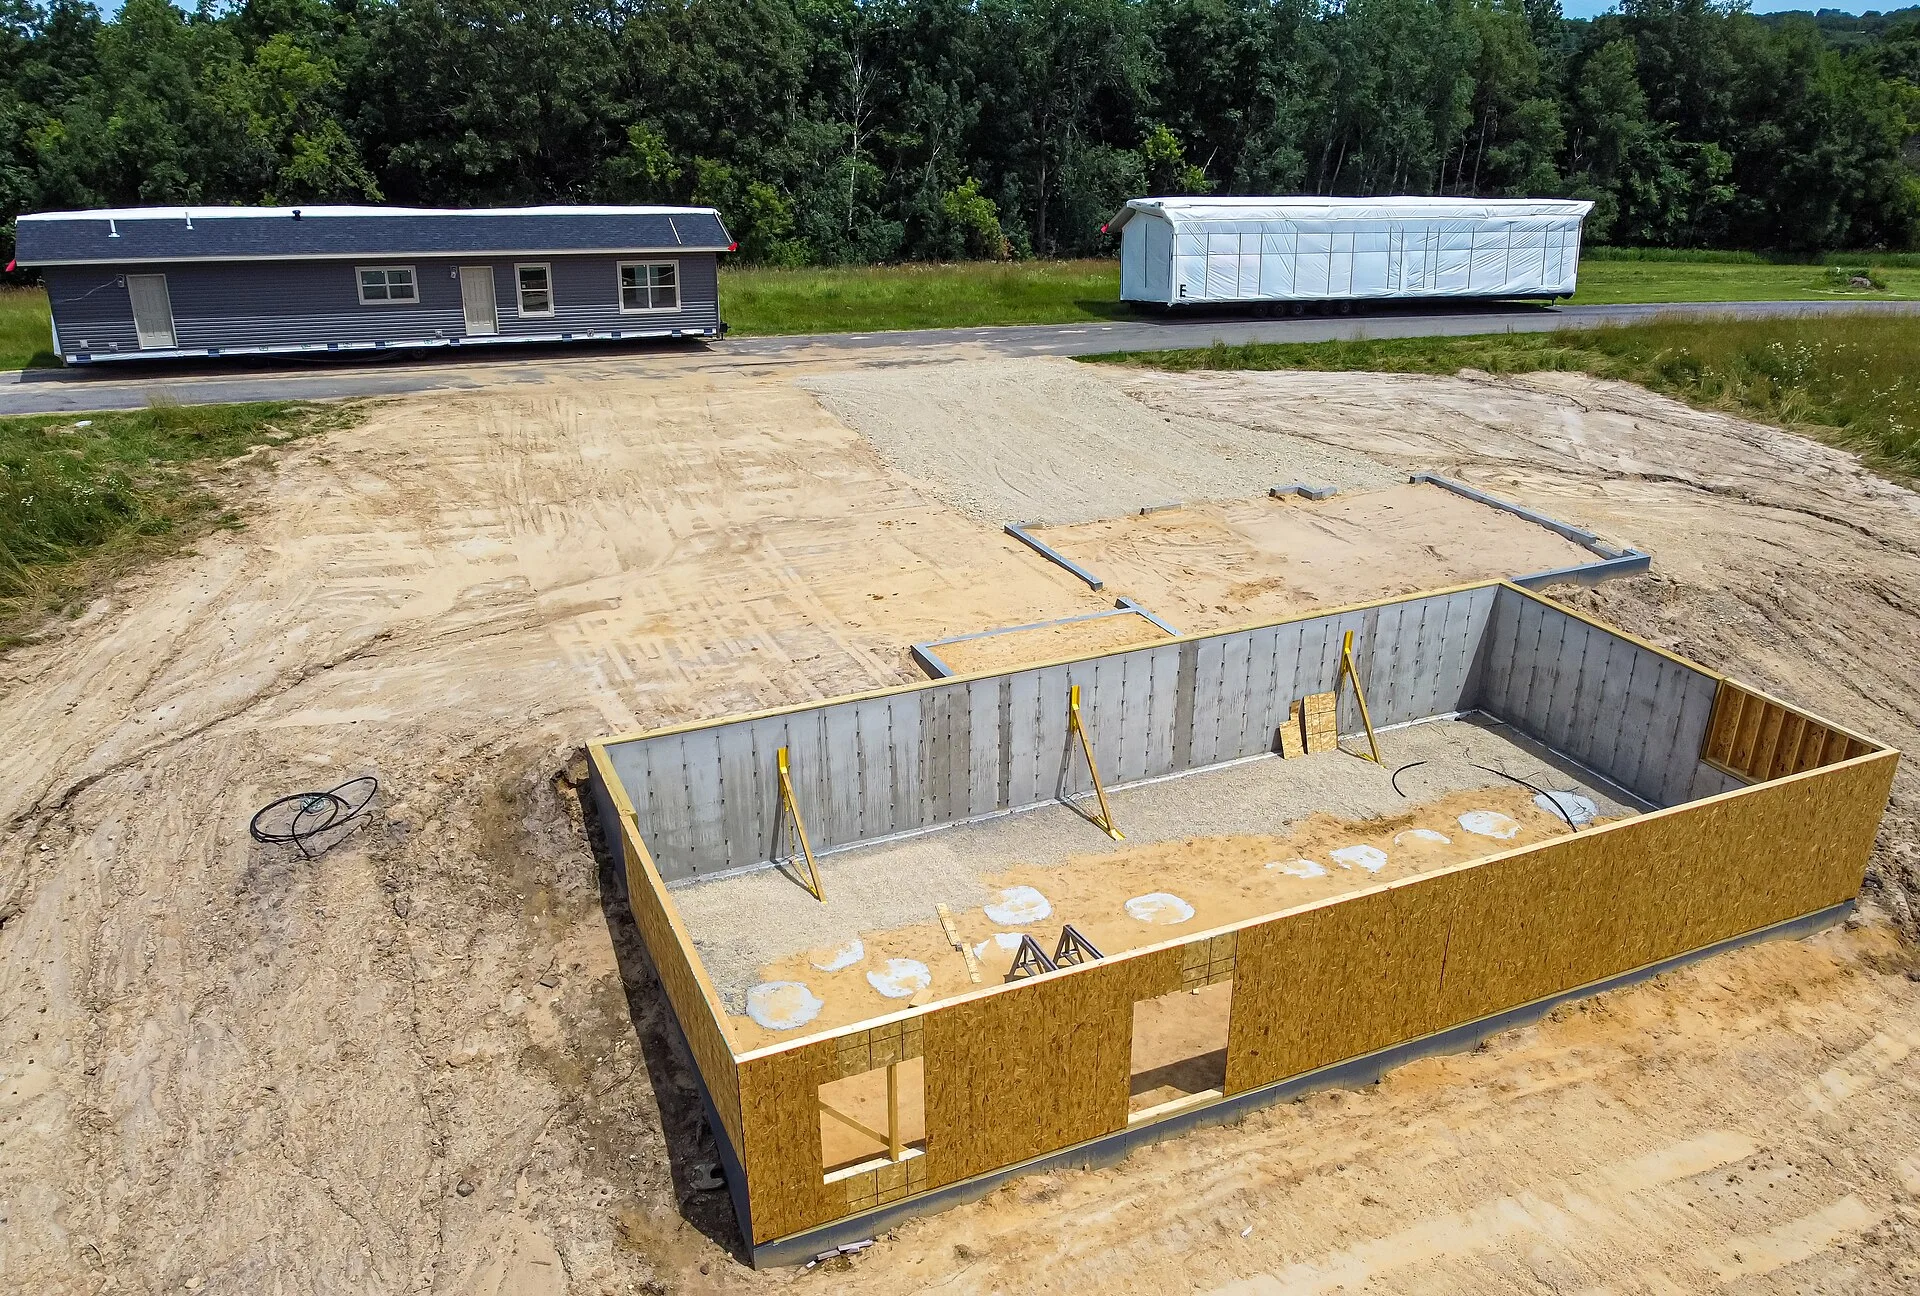
- Prefab and modular makers price a finished box, then leave foundations, utilities and crane access to you.
- Stock plans cost the least up front and the most in local adaptation: engineering, code amendments, site details.
- Whoever holds the permit holds the liability. Ask before you sign, not after.
Architect versus design build versus prefab reads like three choices. On a compact project there are five, and they are not interchangeable. The differences come down to liability, sequence, and who solves the problems that surface after the drawings are done.
Architect
An architect carries a license, professional liability insurance, and on most jobs responsibility for getting the design through approvals. That is what you buy on a difficult site or an unusual conversion.
Olson Kundig in Seattle designed the Delta Shelter, a small cabin in Mazama, Washington. Kaplan Thompson Architects in Portland, Maine, designs compact passive house homes. SALA Architects in Minneapolis sells small home and cabin plans.
Fees are typically a percentage of construction cost, commonly 8 to 15 percent, or hourly at roughly $100 to $250. Ask which, and ask what happens if the bid comes in over budget.
Best for awkward geometry, historic constraints, contested approvals, anything structural. Weakness: early cost certainty.
A design can be beautiful and unbuildable at your number until a contractor prices it. The defense is a written scope carrying your own allowances, which our renovation budget worksheet puts before the first bid rather than after it.
Interior designer
Strong on the parts you actually live with: layout inside existing walls, light, materials, storage, procurement. Some carry professional credentials, some do not, and licensing rules vary by state.
Havenly and Spacejoy sell flat-fee online design per room, typically $100 to $500. Both deliver layouts, shopping lists and product links. Neither produces construction documents.
Billing is usually hourly, commonly $75 to $200, or a flat fee per room. Best for making an existing shell work harder without construction. Weakness: anything needing structural, mechanical or code judgment beyond their scope.
Design build
One contract covering design and construction. The same firm draws and builds, so cost feedback arrives early and accountability is simple. GO Logic in Belfast, Maine, designs and builds passive house homes and runs its own panel shop. Birdseye in Vermont works the same way on compact houses.
Design fees are often folded into the construction contract rather than quoted at 8 to 15 percent. Total build cost typically runs $250 to $500 per square foot in most US markets.
Weakness: the party pricing the work also designed it. Get an independent estimate on anything large. Design build is not always cheaper, but it is usually faster and clearer.
Prefab and modular provider
The box arrives largely finished, and a factory produces repeatable quality. That makes the claims checkable, which our piece on reading design project claims treats as the difference between a case study and an advertisement.
Plant Prefab in Tehachapi, California, builds modular and panelized homes for architects and developers. Method Homes builds modular houses in Washington state. Cover in Los Angeles makes panelized backyard units. Alchemy Architects in St. Paul, Minnesota, runs the weeHouse line. BrightBuilt Home, from Kaplan Thompson Architects, sells prefab shells.
Boxabl lists its Casita studio at about $59,500 before delivery. Factory pricing typically runs $200 to $400 per square foot, with foundations, utilities and crane access adding 15 to 30 percent.
Approvals have been the friction point. The Code Council reported that the 2027 International Codes incorporate the ICC/MBI 1200 series standards for off-site construction.
That gives jurisdictions a ready-made pathway for compliance verification, and the standards are already adopted in seven states, including recent adoptions in Maine and New Hampshire.
Weakness: the site. Foundations, utilities, crane or transport access, and local approval stay yours.
Plan seller
The cheapest entry point. You buy drawings and adapt them locally. Houseplans.com and Allison Ramsey Architects of Beaufort, South Carolina, sell stock sets, typically $700 to $2,500. Donald A. Gardner Architects sells similar packages.
The plan plus engineering, local code amendments and site-specific details is the real number, and the sticker price hides most of it.
Where accessibility scoping enters
Firms on multifamily or mixed-use projects handle a scoping exercise single-home designers rarely touch. The Access Board's guide to new construction under the ADA Standards explains that work.
Scoping requirements decide which elements and spaces must be accessible, then apply the technical provisions to them. The guide is an introduction, not a standalone technical manual.
Ask a firm whether your project carries any scoping obligation at all. The answer may be no, and a firm that knows why is a better bet than one that has never considered it.
Cost certainty
- Architect: Olson Kundig, Kaplan Thompson Architects, SALA Architects
- Late
- Interior designer: Havenly, Spacejoy
- Medium
- Design build: GO Logic, Birdseye
- Early
- Prefab provider: Plant Prefab, Method Homes, Boxabl
- Early on the box
- Plan seller: Houseplans.com, Allison Ramsey Architects
- Illusory
Risk carried by you
- Architect: Olson Kundig, Kaplan Thompson Architects, SALA Architects
- Low on design
- Interior designer: Havenly, Spacejoy
- Structural and code
- Design build: GO Logic, Birdseye
- Independent pricing
- Prefab provider: Plant Prefab, Method Homes, Boxabl
- All site work
- Plan seller: Houseplans.com, Allison Ramsey Architects
- Nearly all of it
Our overview of who is doing interesting work in small home design covers where the field is moving. The product decisions these firms will make with you are set out in our guide to choosing compact furniture.
Common questions
Can an interior designer pull a permit?
In some jurisdictions, for some scopes. Ask your local building department, and ask whether the work touches structural, electrical or egress elements. Those trigger a licensed engineer or electrician in most places. Online decorating services such as Havenly and Spacejoy produce shopping lists, not permit drawings.
Is design build always cheaper?
No, but it is usually faster and clearer. One firm carries design and construction, so change orders have one author. Get an independent estimate on anything large before you sign.
What does a stock plan really cost?
The plan, plus local adaptation, engineering and site details. A stock set typically runs $700 to $2,500, and engineering and code amendments often add several thousand dollars more. Ask a local engineer what adaptation runs in your jurisdiction before you buy the drawings. The gap between sticker price and delivered set is where stock plans surprise people.
Who handles the prefab foundation?
You do, through a local contractor. Foundation, utility connections and crane access often add 15 to 30 percent to the factory price. Confirm all three in writing before you sign. Site work is the part the factory price never covers.