Rules
What Are Calgary Secondary Suite Requirements for Small Basements?
Calgary secondary suite requirements for small basements turn on two permits, code egress windows and the City suite registry, and the order you file them in.
What to take away
- Calgary secondary suite requirements for small basements come in three layers: the Alberta Building Code, City of Calgary land use, and private title rules.
- Two City approvals usually decide the filea development permit for land use and a building permit for construction.
- Alberta Building Code sets ceiling height, egress window size and window well clearance. A safety codes officer at an accredited agency enforces those rules.
- Calgary keeps a Secondary Suite Registry. An unregistered suite can surface at insurance renewal, refinancing or sale.
- Most files stall on missing drawings, not on the rules. A window schedule and a small-basement layout drawing prevent the common redesign.
A secondary suite is a self-contained dwelling inside a house, with its own kitchen, bathroom and entrance. Calgary secondary suite requirements for small basements treat the basement version as a land use question first and a construction question second. Get that order backwards and you can pay for drawings for a suite your district does not permit.
Three sets of rules apply at once
The province sets the construction standard. Alberta's Safety Codes Act and the Alberta Building Code govern how the suite is built. A safety codes officer at an accredited agency enforces it, not a City counter.
Accredited agencies in Alberta include The Inspections Group, Superior Safety Codes Inc. and Park Enterprises Ltd. They inspect electrical, plumbing, gas and building work under provincial delegation.
Provincial rules travel. A gas line or bedroom window is judged the same in Calgary as anywhere in Alberta. That matters for small basements because egress and ceiling height do not change at the city line.
The City of Calgary sets land use rules. Land Use Bylaw 1P2007 decides if a suite is permitted or discretionary on your parcel. It also governs parking counts and whether the suite must appear on the registry.
Citywide rezoning moved many residential parcels into districts where suites are permitted, but not all. Check the current designation instead of trusting a neighbor's approval.
Private rules can overrule both. A restrictive covenant on title, an easement across the side yard, or a condominium's bylaws can prohibit a suite the City would allow. Pull the title and read the encumbrances before you measure.
Rules that shift by municipality are the subject of regional differences, because a straightforward suite in one city can be a discretionary fight in another.
Three Rule Sets Compared
Provincial
- Who sets it
- Alberta Municipal Affairs
- What it decides
- Building code, permits
- Who enforces
- Safety codes officer
- Where it applies
- All Alberta
Municipal
- Who sets it
- City of Calgary
- What it decides
- Land use, parking
- Who enforces
- City counter
- Where it applies
- Calgary parcels
Private
- Who sets it
- Covenant, easement, condo
- What it decides
- Whether suite allowed
- Who enforces
- Title and bylaws
- Where it applies
- One property
What triggers a Calgary permit
Any new sleeping room, kitchen, bathroom or separate entrance triggers a building permit. So does a bigger window, even one that fills the same rough opening.
Electrical, plumbing, gas and heating work each need their own permit. Those come through the provincial safety codes system rather than the City.
What Triggers a Permit
- New sleeping room
- New kitchen
- New bathroom
- Separate entrance
- Bigger window, same opening
- Electrical, plumbing, gas, heating
A larger window set into the existing opening still needs a permit, and an opening that changes the structure may need a stamped drawing from an engineer.
If you hire a designer or contractor to prepare the file, that person's competence matters more than the quote. Vet a contractor before paying a deposit for plans the City may reject on the first pass.
What your application has to include
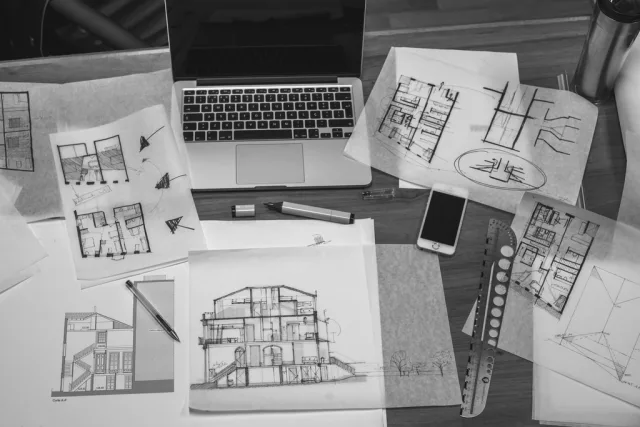
A complete submission is largely a drawing exercise. Calgary's secondary suite guidance asks for a site plan, floor plan, elevation, section and window schedule. Mechanical and electrical drawings are separate sheets.
Complete Suite Application Package
- Plot planhouse, entrance, parking
- Scaled basement floor plans with dimensions
- Building sectionceiling height under beams
- Window scheduleclear opening, sill height
- Proof of ownership or owner authorization
- Registry application
The window is the item that forces the most redesigns. The opening has to be wide enough to climb through and the sill low enough to reach. Egress window requirements explain the escape opening concept that the Alberta code applies to sleeping rooms.
For a small basement, start with the egress window and the stair. A typical one-bedroom suite needs about 450 to 600 sq ft. A studio can fit in 350 to 450 sq ft.
Alberta Building Code egress rules: at least 0.35 sq m (3.8 sq ft) clear opening, no side under 380 mm (15 in), sill no higher than 1 m (39 in) above the floor.
A window well must let someone climb out. Bilco ScapeWEL is a prefabricated egress well with built-in steps. RockWell Window Wells makes steel and poly wells for tight side yards.
Ceiling height is the second squeeze. The Alberta Building Code minimum is 1.95 m (6 ft 5 in) in required areas. Bulkheads for ducts can drop 6 to 10 in, so run ducts along walls and keep the center path clear.
Keep the kitchen galley 6 to 8 ft long and the bathroom about 5 ft by 7 ft. A pocket door saves swing space in a small basement suite.
Write the scope down before the drawings start. What homeowners regret traces most disputes to a verbal agreement about what a suite would include.
How long approval takes
Illustrative ranges: a permitted use with a clean file often takes a few weeks to a couple of months. A discretionary use takes longer and can be refused or approved with conditions.
Building permit review runs on its own clock after the development permit is issued. Inspections happen in stages as walls close up. None of those clocks start until the file is complete.
What happens if you skip it
If an inspector finds unpermitted work, the City can issue a stop order. You must legalize the suite or decommission it: cap the plumbing, remove the second kitchen, take the bedroom door off.
Enforcement under the bylaw can carry fines. An undisclosed suite creates insurance and mortgage problems.
Once it is legal, the first year of checks matters more than the paperwork. A maintenance calendar covers what to watch.