Guides
Narrow Living Room Layout: Wall-Hugging vs Floating Furniture Compared
Narrow living room furniture layout comparison: wall-hugging versus floating furniture, the criteria that decide it, and the limit both approaches share.
What to take away
- Wall-hugging suits rooms under about 10 feet wide, where the main walkway must stay 30 to 36 inches.
- Floating furniture works at 11 feet and wider, where a loop around the seating can stay open.
- Measure the longest unbroken wall and the narrowest clear width between fixed objects before deciding.
- Neither approach adds storage, and neither rescues a room with one door and no second path.
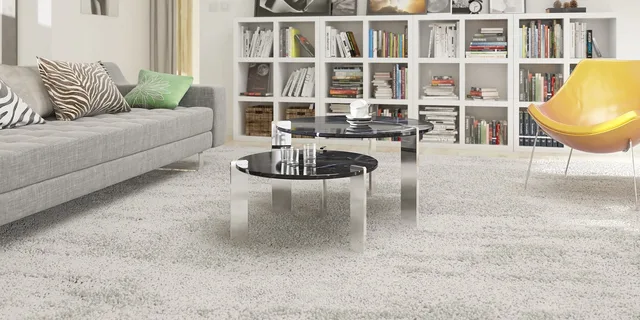
A narrow living room in a typical US house runs about 9 to 11 feet wide and 16 to 20 feet long. Furniture depth, not furniture style, decides the plan at that size. The living room carries more jobs than any other room, from television to conversation to homework. Living room functions and layout
Two strategies, one 11-foot room
A three-seat sofa is 35 to 40 inches deep. A coffee table runs 18 to 24 inches deep. An 11-foot wall gives you 132 inches to divide. These depths are illustrative.
Wall-Hugging vs Floating in 132 Inches
Wall-hugging
- Sofa depth
- 38 in
- Coffee table
- 20 in
- Passage behind sofa
- none
- Clear width in front
- 74 in
Floating
- Sofa depth
- 38 in
- Coffee table
- 20 in
- Passage behind sofa
- 30-36 in
- Clear width in front
- 44 in
Wall-hugging spends the 132 inches like this: 38 inches of sofa, 20 inches of table, and 74 inches left in front. Floating adds a passage behind the sofa, usually 30 to 36 inches. Sofa and table then use about 88 inches and leave 44 inches in front.
Rooms this narrow rarely hold one arrangement for long. Space saving room ideas sorts the alternatives by what they buy in floor area, whether that is walking room or seating.
The criteria that decide it
Wall-hugging
- Clear width in front of seating
- 30 to 36 inches
- Passage behind the sofa
- none
- Room reads wider
- no
- Seating for five
- corner or bench seating
- Cable and lamp routing
- along the baseboard
- Rearranging later
- simple
Floating
- Clear width in front of seating
- 18 to 24 inches
- Passage behind the sofa
- 30 to 36 inches
- Room reads wider
- yes
- Seating for five
- two sofas or sofa plus chairs
- Cable and lamp routing
- floor outlet or flat raceway
- Rearranging later
- heavy pieces, harder
Accessible routes in public and multifamily buildings call for a 36-inch clear width and a 30 by 48 inch clear floor space at fixtures. Nothing in a US building code imposes that on a private living room. It is a sensible floor for a main path in a house. ADA floor and ground surface standards
Wall-hugging in practice
- Measure the longest unbroken wall and note where the outlets and radiators sit.
- Set the sofa against that wall with a two to three inch gap behind it.
- Place the coffee table, then measure the walkway from its front edge.
- Hold 30 inches minimum. Below that, people turn sideways to pass.
- Anchor the seating with a rug that sits under the front legs only.
Check the dimensions before buying anything, because a checklist for compact furniture lists what to confirm first.
Wall-Hugging Setup Steps
- Measure longest unbroken wall, note outlets
- Set sofa against wall, 2-3 inch gap
- Place coffee table, measure front walkway
- Hold 30 inches minimum clear width
- Anchor with rug under front legs only
Floating furniture in practice
Pull the sofa 30 to 36 inches off the wall and the floor runs unbroken to the baseboard. A 12-foot room reads wider, and a second entry gains a path behind the seating.
You lose floor area, and a lamp behind the sofa needs a floor outlet or a flat raceway.
On a long wall the gap becomes a corridor that collects bags, shoes and mail. Keep it clear of tall furniture where a window sits behind the seating, since life safety codes treat that opening as part of the means of escape. Means of escape requirements
Where each one wins
Advantages
- Floating is the right answer at 11 feet and wider, with two entry points and seating for four or more people.
Drawbacks
- Wall-hugging is the right answer when clear width is under 10 feet, the room has one entry, or someone in the house uses a walker.
- Wall-hugging also wins in rentals and in rooms with baseboard heat along the long wall.
What neither approach fixes
Both layouts assume the room's problem is furniture placement. Storage is the limitation they share. A narrow living room with no closet stays that way, and neither plan creates a place for coats and games.
Daylight and door count are the other shared gaps. Three doorways and one window create a circulation problem that no sofa position solves. That is a renovation question, and small room remodel stalls traces where such projects lose weeks.
A layout is a traffic plan first. If two people cannot pass without turning sideways, the arrangement is wrong.