Features
Part of Small room layouts planning: the order to place furniture
Floating the bed, splitting the wall, and other small room layout moves that work
Eight layout moves that hold up in real compact rooms, from the floating bed to the doorway you stop fighting and design around instead of moving.
What to take away
- Pulling furniture off the wall often creates more usable room, not less.
- One deep zone beats three shallow ones.
- Door approach space is the constraint people forget.
- Vertical storage works only up to the height you can reach safely.
These are layout moves rather than products. Each one survives daily use, and each has a condition attached, because none of them works everywhere.
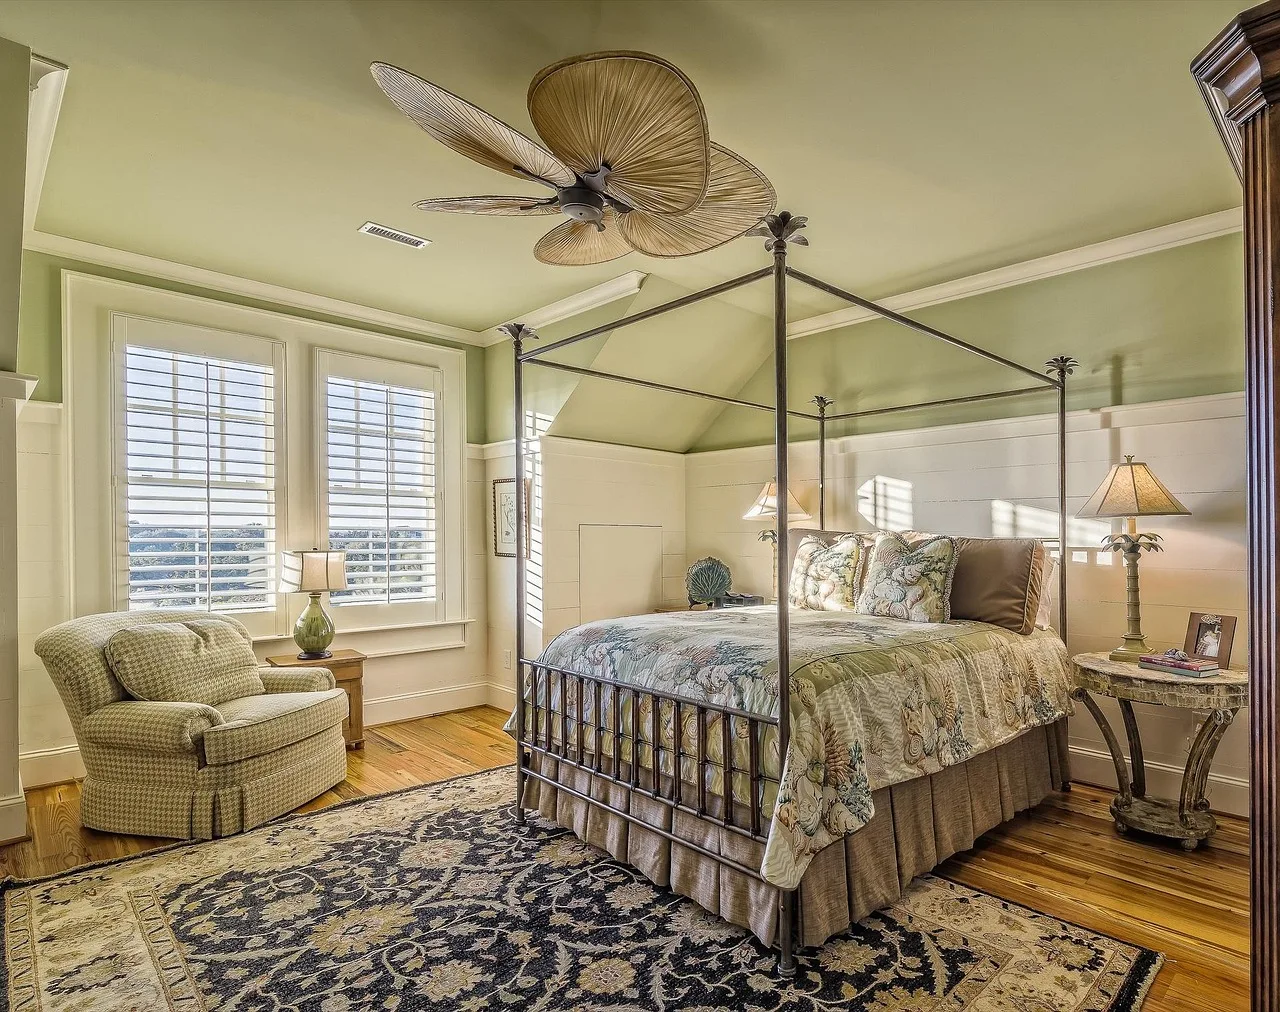
Float the bed or sofa
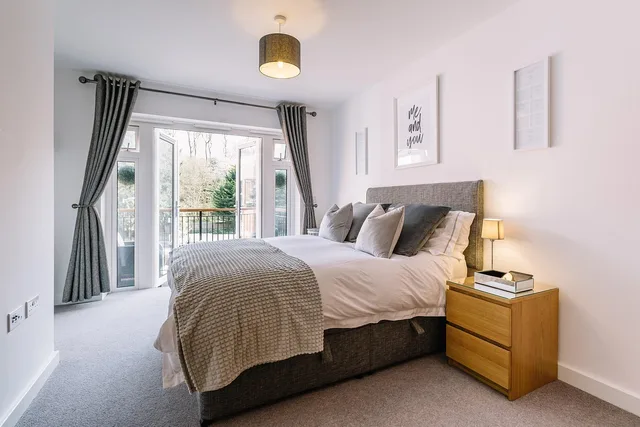
Pushing a bed into a corner saves floor area. It costs access to make the bed and airflow behind it.
Pulling it 18 inches off one wall often makes the room work better, especially where a narrow strip behind becomes a shallow shelf. Airflow matters most in humid regions. Our piece on regional choices for small space living recommends leaving a gap wherever you can and choosing finishes you can wipe and inspect.
Condition: only where the resulting path is still comfortable to walk.
Use one deep zone rather than several shallow ones
Three shallow shelves scattered around a room read as clutter and store less than one deep run on a single wall. Concentrate storage, and let the other walls stay quiet.
Condition: the deep run must not eat the primary path.
Design around the door approach
Doors need room in front of them on both sides, and that space cannot hold furniture. The Access Board's short animation on maneuvering at doors shows why the approach direction changes how much clearance a door actually needs. That detail catches people who only measure the swing arc.
Condition: measure the approach, not just the arc.
Split the function of the wall
One wall does storage, one does display, one stays empty. An empty wall in a small room is not wasted, it is what makes the room readable.
Raise the bed, but honestly
Loft and platform beds free the floor beneath them. They also add a ladder, reduce headroom, and put a sleeper closer to the ceiling where smoke collects first. If you go this way, keep the alarm clear, keep the ladder in good order, and check any height restrictions with your building department.
Use the corner properly
Corners are usually wasted or overstuffed. A corner desk, a corner bench with storage under the seat, or a rotating shelf all work. A stack of boxes does not.
Let light do the zoning
A pendant over a table, a clamp light over a desk and a lamp beside a chair separate three functions in one room without a single partition.
It costs less than millwork and can be changed in an afternoon. Both count in our scoring of which upgrades add everyday value, where task lighting scores highest of anything in a compact room.
Plan for how the room gets built, not just how it looks
Layouts that need construction pass through a code and permit filter before they exist. The Code Council's discussion of how building codes inform architectural design quotes practitioners making the point that the code shapes a design from the first sketch rather than being applied at the inspection stage.
It also notes that accessibility standards sit alongside the building codes rather than competing with them. For a homeowner, the takeaway is simple: ask the code question early, while a plan is still cheap to change.
Plan for how the room gets built
Works best in
- Float the bed
- Long narrow rooms
- One deep zone
- Rooms with one clean wall
- Corner use
- Square rooms
- Light zoning
- Multi function rooms
Fails when
- Float the bed
- Path becomes tight
- One deep zone
- It blocks the path
- Corner use
- Access is awkward
- Light zoning
- Ceiling has no power
Our layout planning guide puts these moves in sequence, and the space saving ideas collection covers the room by room versions.